

Uncategorized
Two distinct areas of expertise brought together through one architectural language.
A Belgian group specialising in building solutions, Reynaers Group brings together Reynaers Aluminium, a specialist in aluminium profiles, and Forster, a specialist in steel profiles.
For this edition, the group wanted to go beyond the temporary showroom format: bring its two brands together, showcase their respective expertise and create a space where conversations could continue well beyond the discovery of the products themselves.
FG Design won the tender with a concept capable of translating these ambitions into space: a strong architectural identity, circulation shaped around interaction, and a scenography that places the products centre stage.
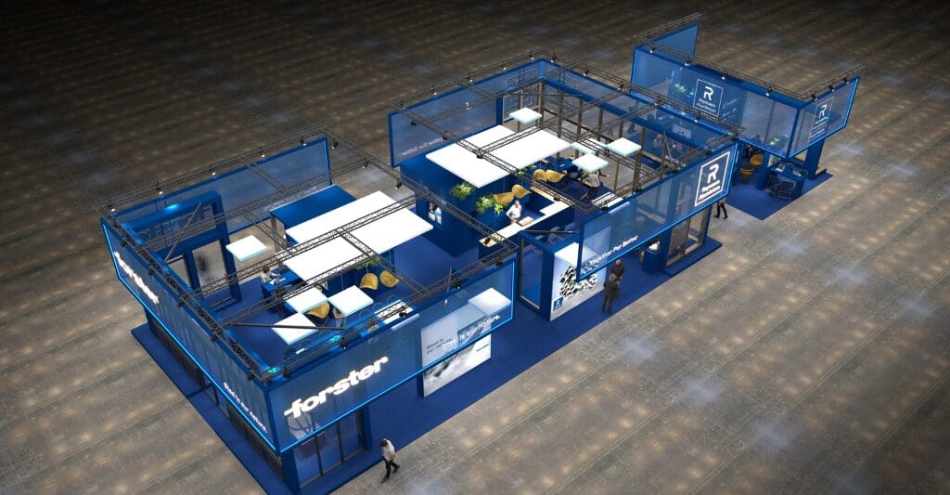
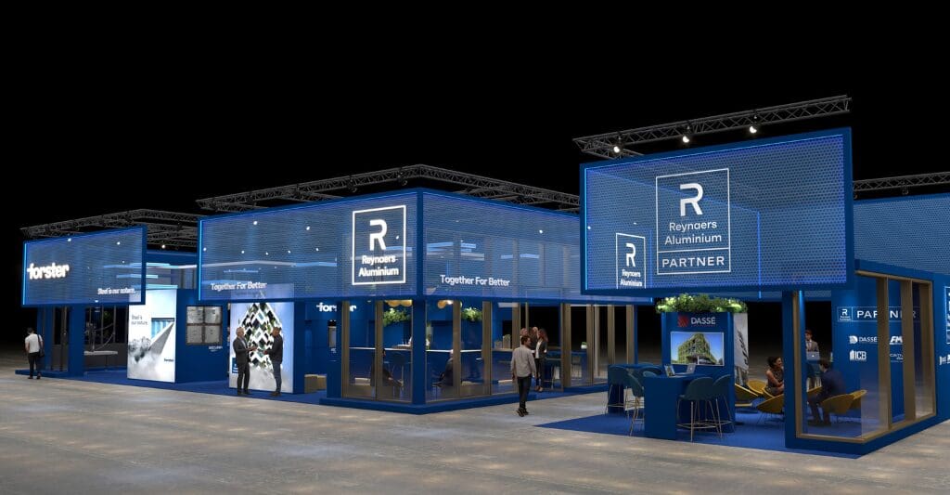
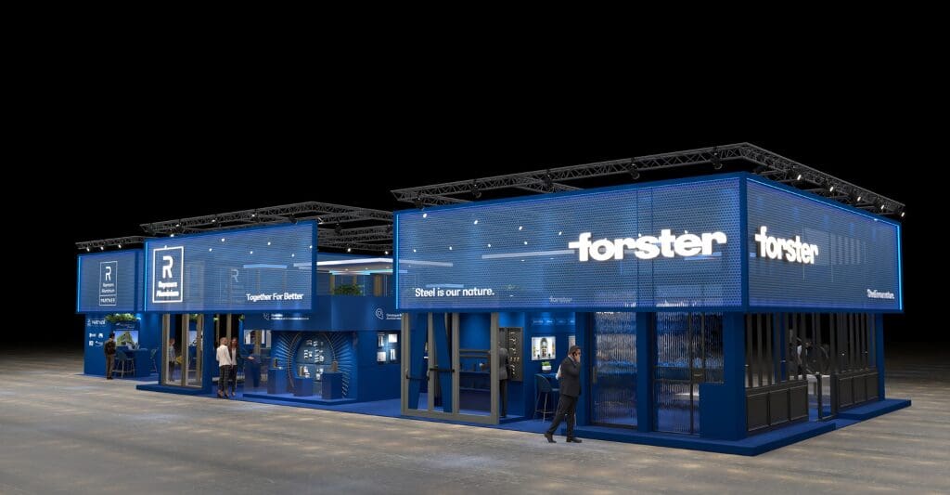
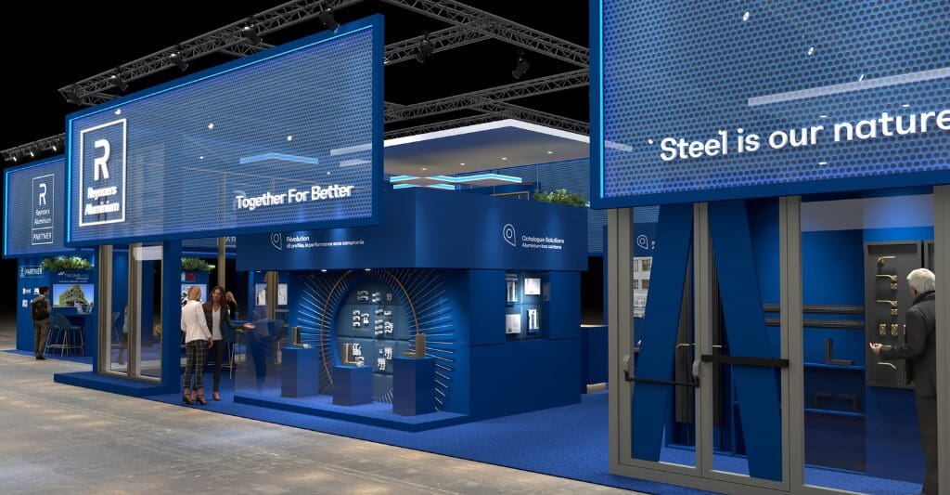
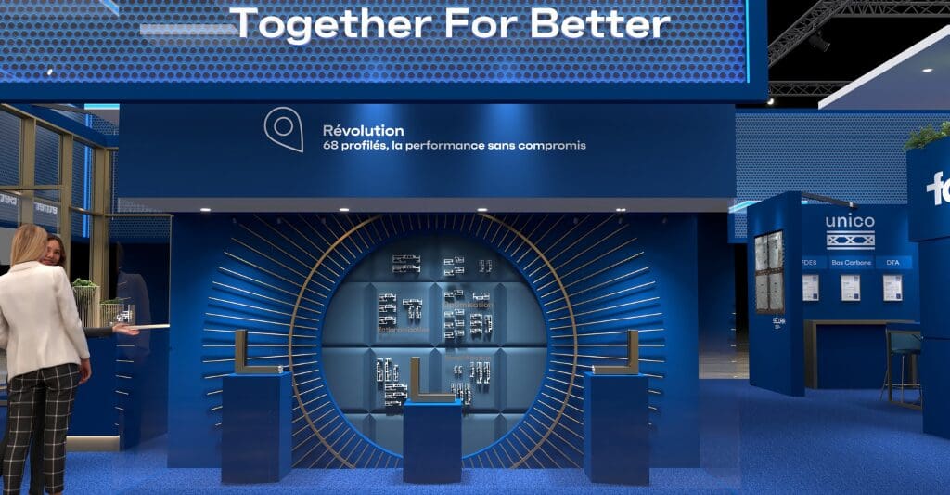
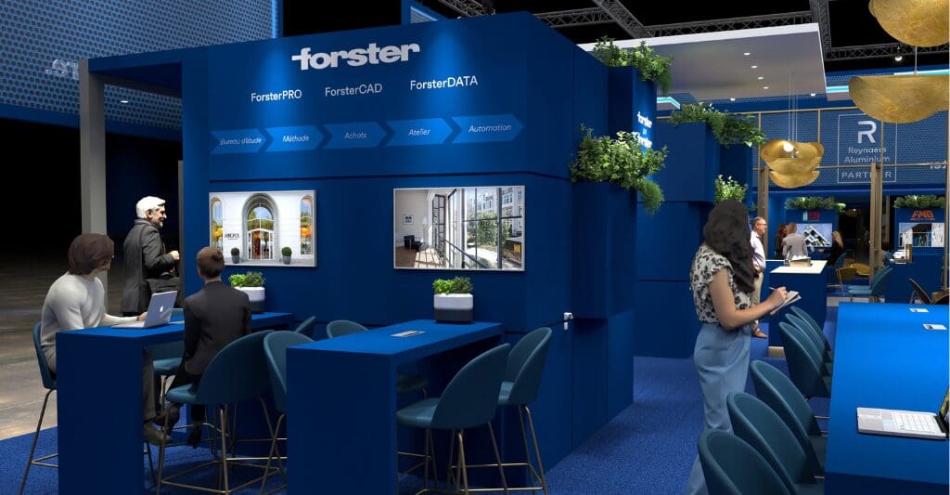
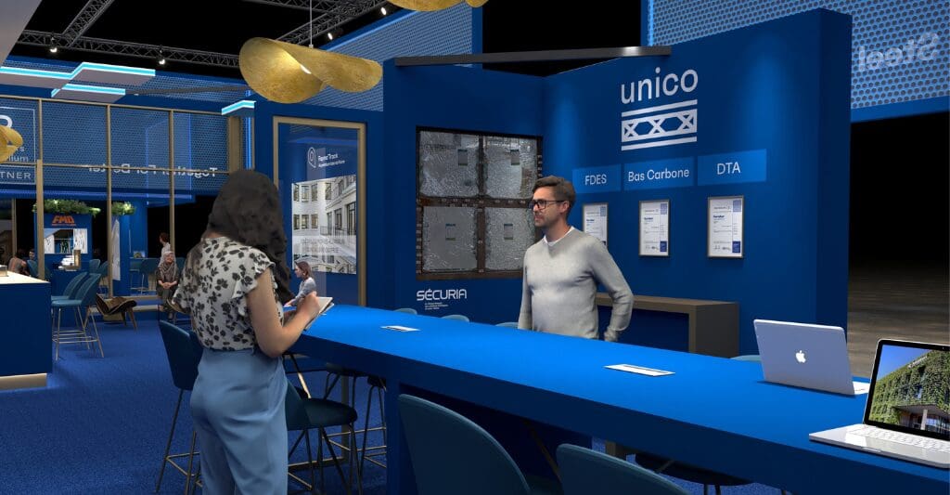
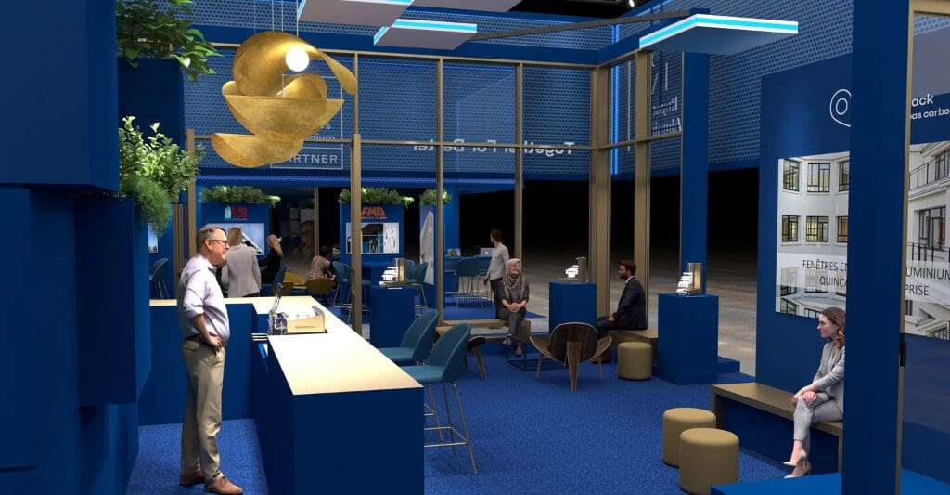
A few 3D views of the project
Creating unity without erasing individuality
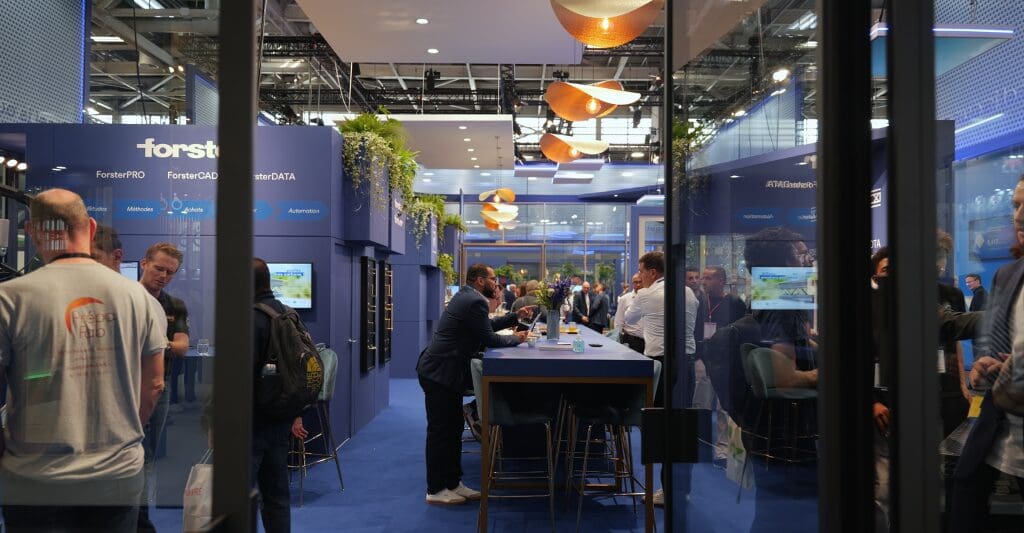
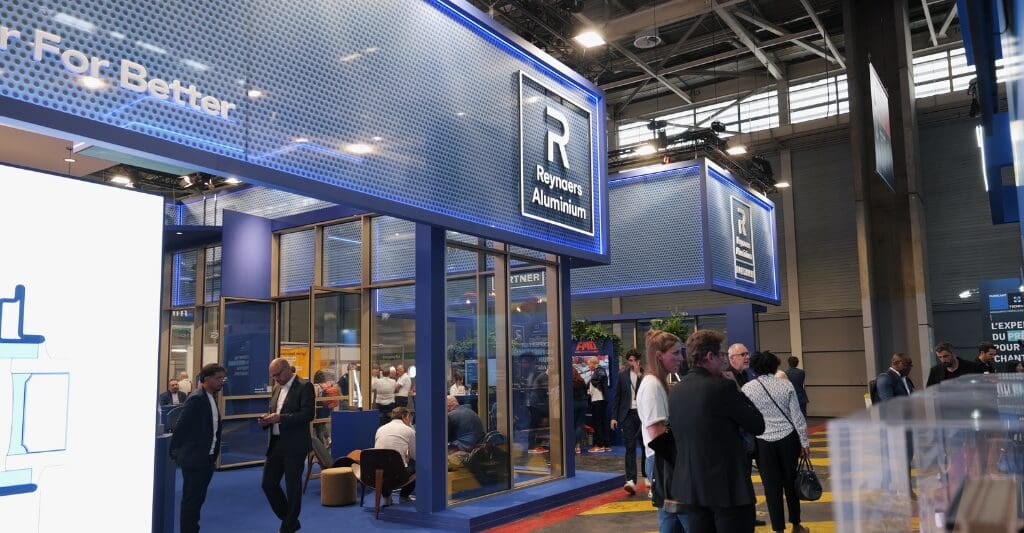
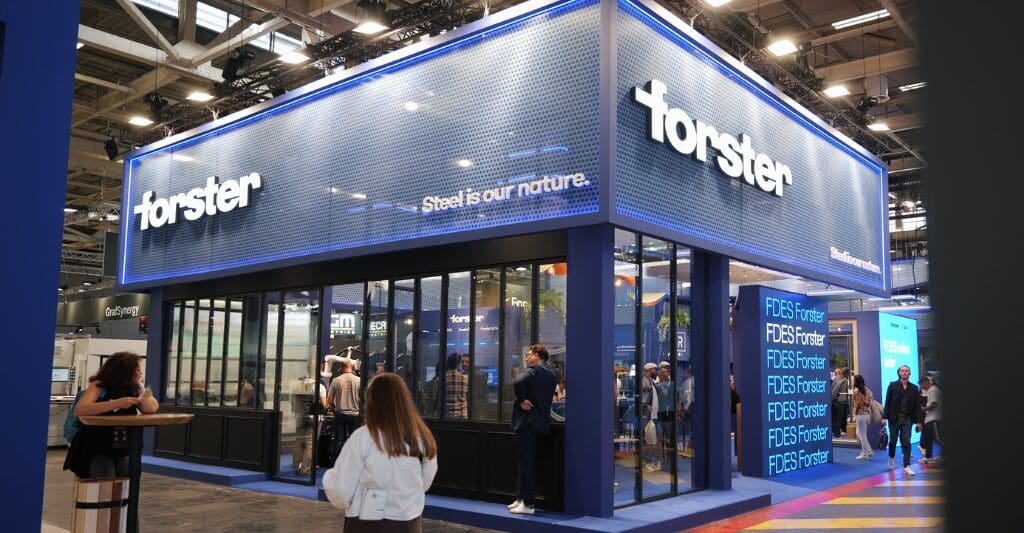
This spectacular 250 sq m blue pavilion brings together Reynaers Aluminium, a dedicated area for manufacturing partners and Forster.
Blue acts as a common thread between the different worlds, while the Reynaers Aluminium and Forster areas mirror one another in a symmetrical composition.
Two large LED screens define their respective territories while echoing each other: a visual dialogue that distinguishes the brands while reinforcing their belonging to the same group.
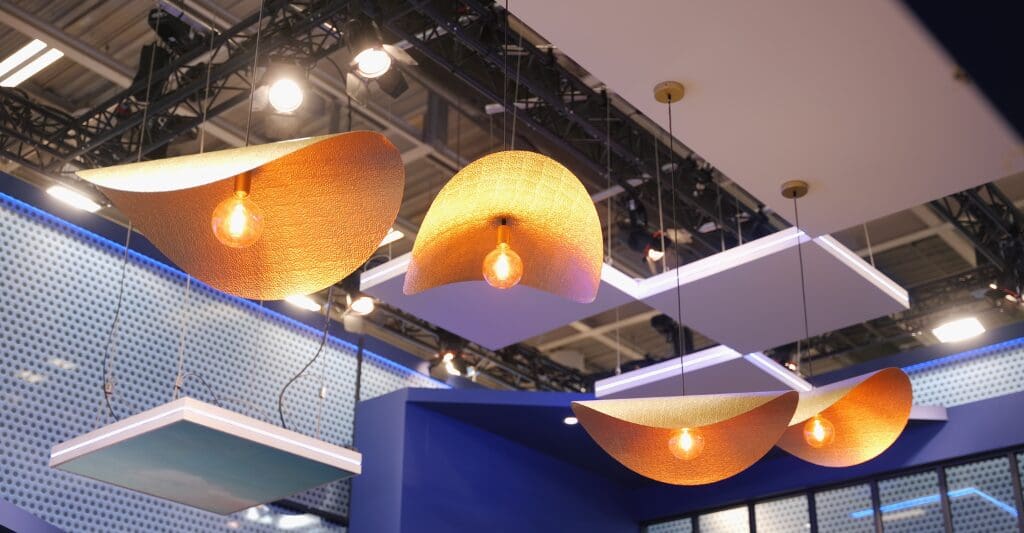
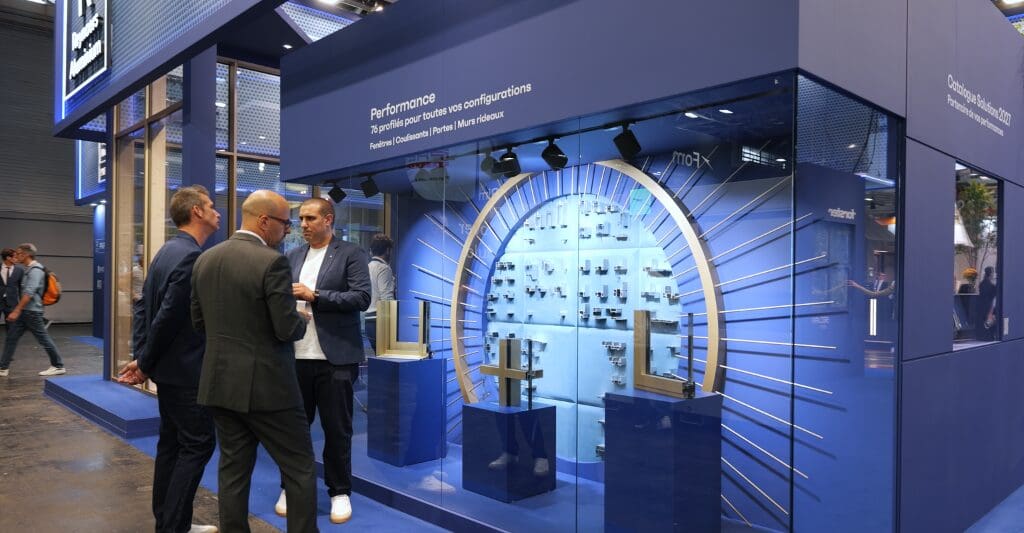
Layered volumes, perforated metal sheeting, touches of planting and furniture with gold accents complete the identity of the space.
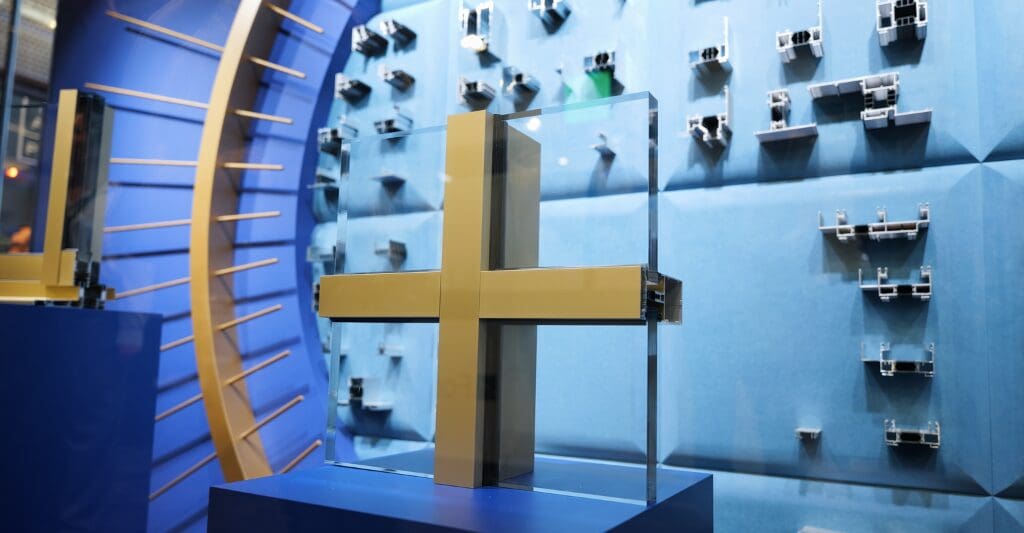
But the true centrepieces are the products themselves.
FG Design draws on the codes of fine jewellery to showcase them. Profiles, joinery and glazing become the pavilion’s precious objects. Volumes, sightlines and architectural elements are arranged around them to reveal their lines, details and technical sophistication.
We were really impressed by the originality of the proposal and the art direction FG Design developed for the pavilion.“
– Adrien VALLAT, Field Marketing and Sales Performance Manager Reynaers Aluminium
Behind the lightness, technical precision
Showcasing joinery systems and glazing comes with a very specific set of constraints.
Weight, stability, spatial integration: every scenographic choice has to respond to demanding technical requirements, particularly when products are displayed at height.
The decision not to use a full technical raised floor also led to the development of different integration solutions designed to preserve the architectural clarity of the pavilion.
The project also incorporates a reuse strategy, with several modules designed to be used again at future events. This approach embeds sustainability into the design process from the outset, reducing the amount of material required and extending the lifespan of selected elements.
A design process in which scenography, technical constraints and product presentation had to evolve hand in hand.
End-to-end support
A project of this scale relies on more than a strong creative idea. It also requires several brands, multiple stakeholders and a wide range of constraints to move forward together.
FG Design supported Reynaers Group from the earliest stages of the project, balancing the overall coherence of the pavilion with the specific requirements of each entity.
Spatial organisation, circulation, visibility and product presentation: every decision was refined to serve the concept without losing the individual character of Reynaers Aluminium and Forster.
That support continued right through to installation, with the availability and responsiveness required to manage last-minute decisions.
As Audrey from Forster explains:
Emma, our project manager, was always very available and responsive to all our requests, even at the last minute. “
– Audrey VALTA, Head of Marketing and Communications – Forster Solutions Acier
From the initial creative concept through to the pavilion installation, FG Design supported the project by connecting design, user experience, technical constraints and on-site realities.